Sam Surfus

BEDS5
BATHS4 full
SQUARE FEET3,701
MLS#10887294
STATUSNew
PROPERTY TYPEResidential - Single Family
Property Description
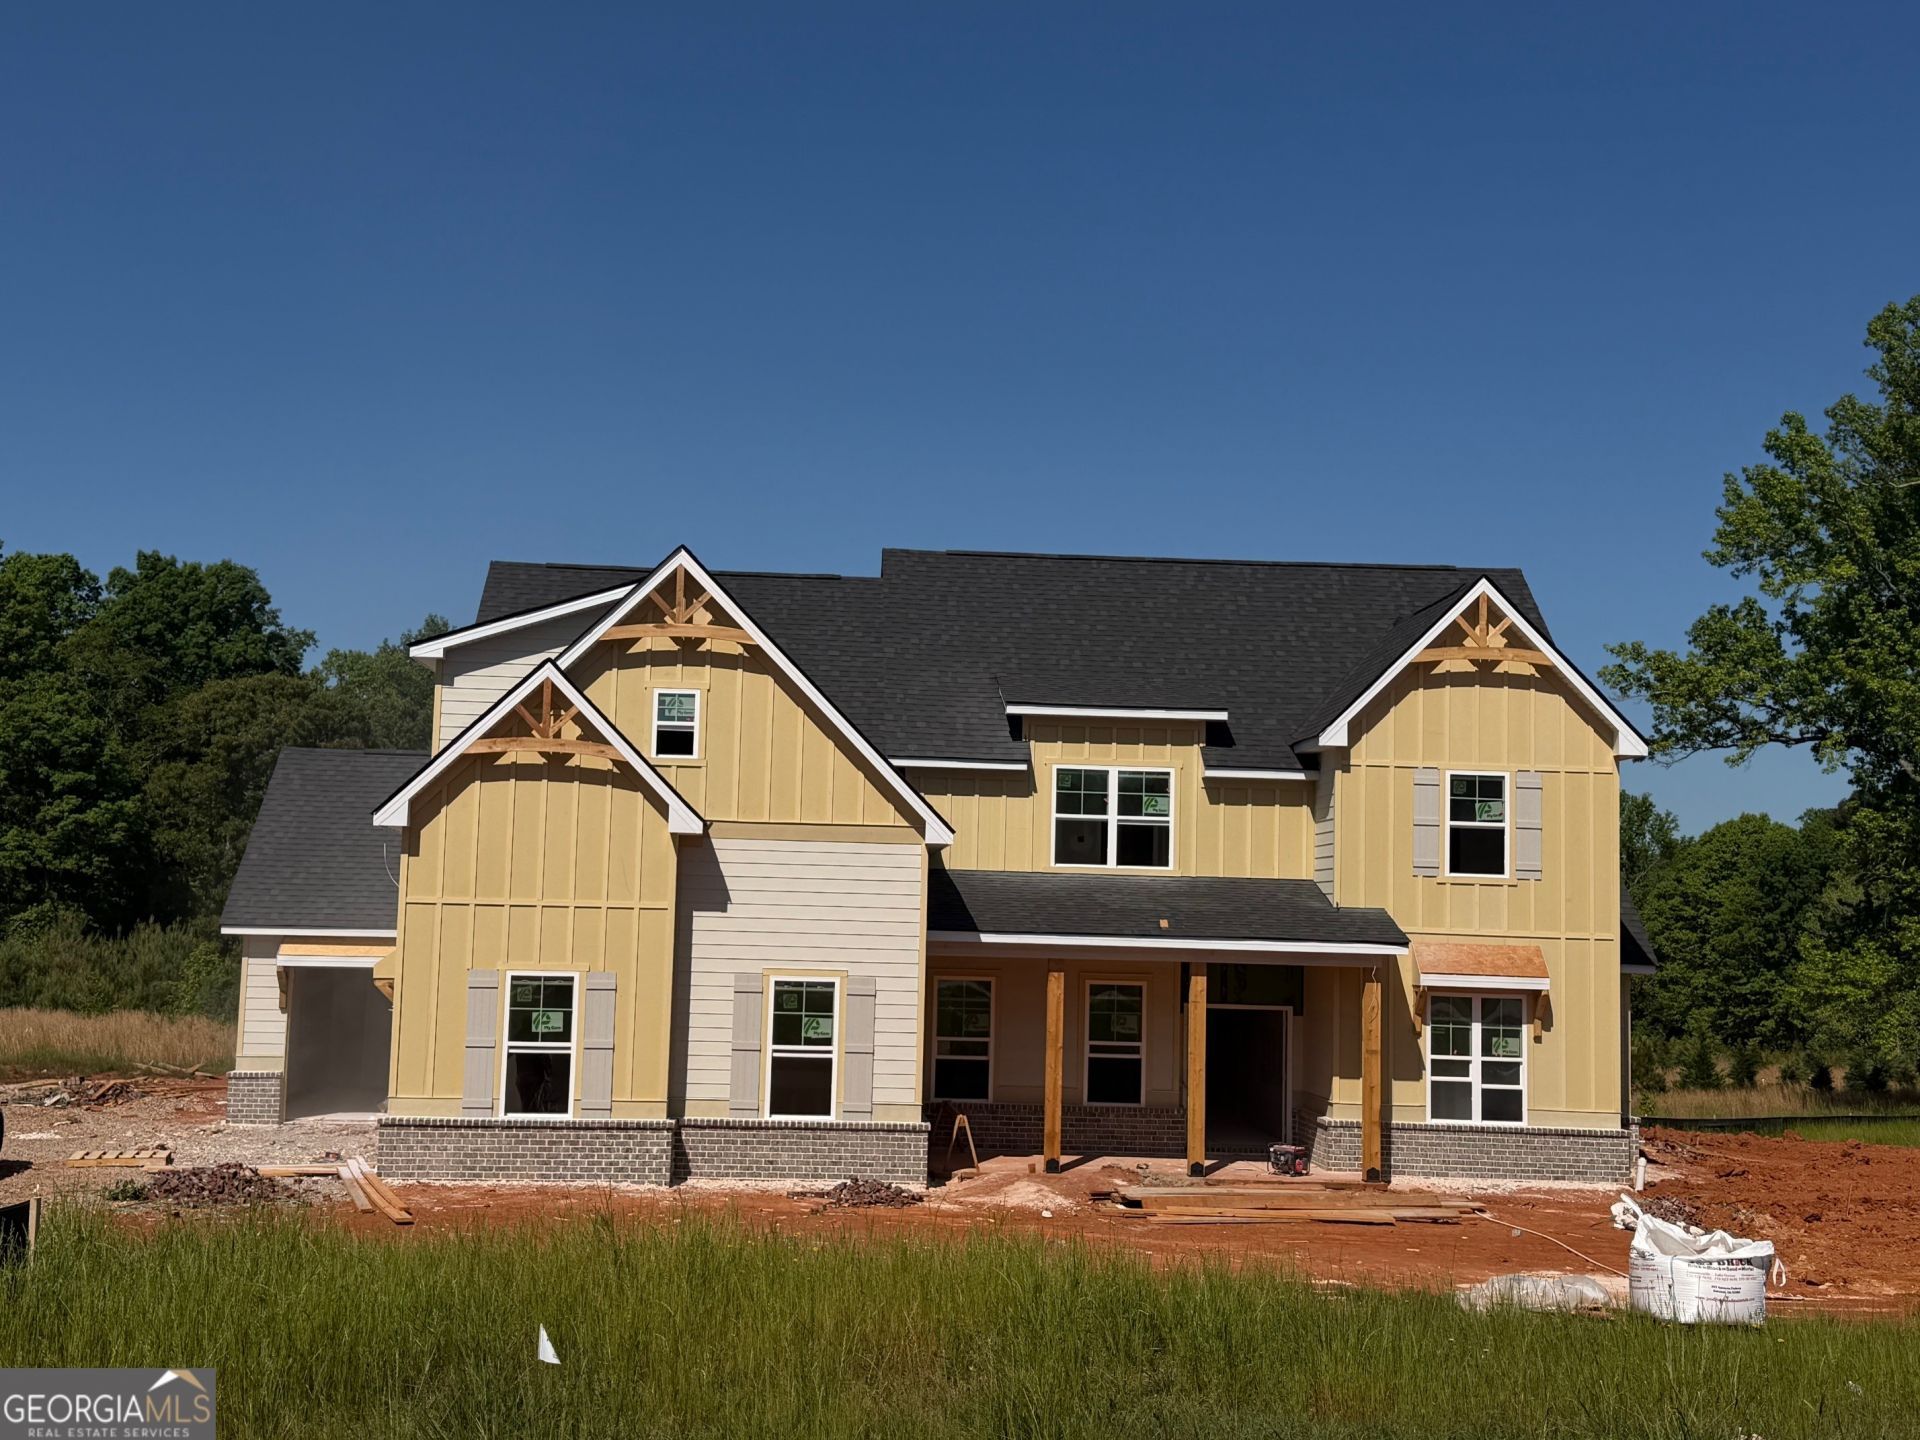
NEW CONSTRUCTION ON 2.2 +/- PRIVATE ACRES WITH NO HOA AND A 3-CAR GARAGE! Welcome to the Hatfield Plan by Life Built Homes, offering approximately 3,701 square feet of beautifully designed living space with 5 bedrooms, 4 full bathrooms, and a versatile flex/media room! Situated on a private, level 2.2 +/- acre lot in Hampton, this home offers the space, privacy, and peaceful country setting you've been looking for, all with no HOA! Step inside and you'll immediately appreciate the spacious, open-concept design, quality craftsmanship, and attention to detail throughout. The inviting family room features a fireplace and flows seamlessly into the kitchen and breakfast area, creating a wonderful space for everyday living and entertaining. The kitchen offers quartz countertops, custom cabinetry, a large center island, and convenient access to the dining area. Upgraded flooring and beautiful finishes add to the appeal of this thoughtfully designed home. One of the standout features of the Hatfield Plan is the private owner's suite on the main level, complete with a spacious walk-in closet and beautifully finished bathroom featuring a tiled shower. A separate main-level guest bedroom and full bathroom provide additional convenience and privacy for visitors. Upstairs, you'll find additional bedrooms and bathrooms along with a spacious flex/media room, giving you plenty of options for a home theater, playroom, home office, or additional gathering space. With 5 bedrooms and 4 full bathrooms, this floor plan offers flexibility for a variety of needs. Step outside to the covered back porch overlooking the peaceful, private acreage. The level 2.2 +/- acre lot provides plenty of room to enjoy the outdoors, while the three-car garage offers generous space for vehicles and storage. Located in Hampton with convenient access to McDonough, Locust Grove, I-75, shopping, and dining, this home offers the perfect combination of country living and everyday convenience. Quality construction, beautiful finishes, acreage, and no HOA make this one you won't want to miss! Come experience the craftsmanship of Life Built Homes!
Property Features
Property Type: Residential - Single Family
Basement: None
Cooling: Central Air, Dual, Zoned
Fireplaces: 1
Garage: 3 car attached
Heating: Central, Dual, Zoned
Home Style: Craftsman
Lot Size: 2.2 Acres
Roof Type: Composition
Stories: 2.0
Taxes: $0
Year Built: 2026
Feature Descriptions
Additional Rooms: Bonus Room, Family Room, Foyer, Game Room, Great Room, Laundry, Media Room
Appliances: Dishwasher, Double Oven, Electric Water Heater, Microwave, Stainless Steel Appliance(s)
Exterior: Concrete
Fireplace Type: Family Room
Flooring: Carpet, Tile
Foundation: Slab
Interior: Double Vanity, High Ceilings, Master On Main Level, Separate Shower, Soaking Tub, Tile Bath, Walk-In Closet(s)
Kitchen: Kitchen Island, Pantry, Solid Surface Counters
Lot Dimensions: 0
Parking Notes: Garage, Attached, Kitchen Level, RV Access/Parking, Boat, Side/Rear Entrance
Sewer: Septic Tank
Topography: Level, Pasture, Private
Utilities: Electricity Available, Water Available
Water: Public
Window Features: Double Pane Windows
Local Schools
High School: Dutchtown
Middle School: Dutchtown
Elementary School: Mount Carmel
Listed By / Shown By
Listed By
Agency Name: Crye-Leike, Realtors
Agency Phone: 678-583-9995
Shown By
Agent Name: Sam Surfus Realtor
Agent Phone: (678) 697-9416

Estimate Your Payment
Estimated Payment
$ 3,029.62 per month $2,832.77 Principal & Interest $0.00 Property Tax (data not provided by mls) $196.85 Homeowner's InsuranceChange Payment Information
Privacy Policy / DMCA Notice / ADA Accessibility


This site is hosted, designed and copyright
© 1994 - 2026 by
Delta Media Group, Inc. -- Patent Pending --