Sam Surfus

BEDS5
BATHS3 full
SQUARE FEET2,511
MLS#10886331
STATUSNew
PROPERTY TYPEResidential - Single Family
SUBDIVISIONSheffield Highlands
Property Description
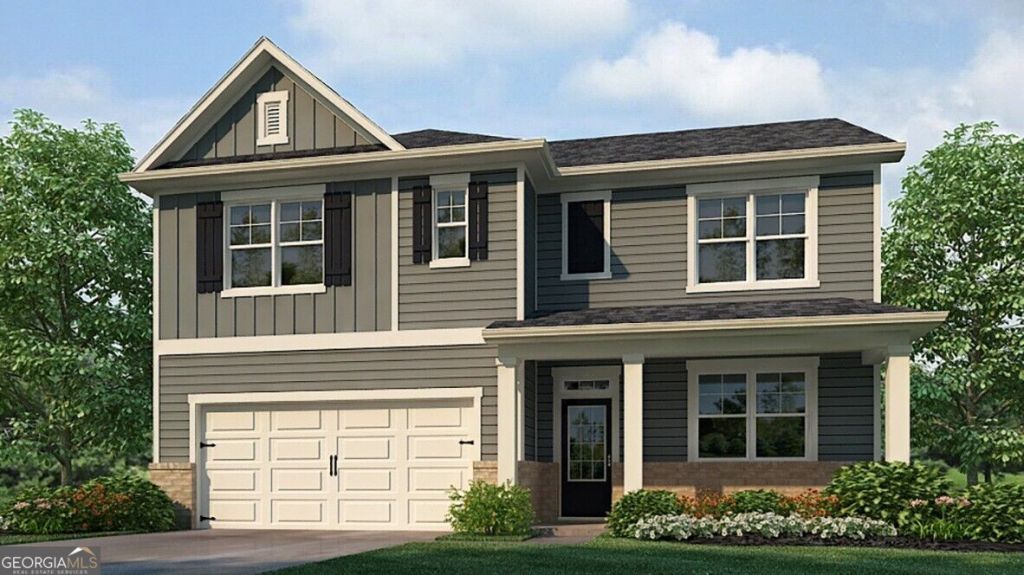
With resort-style amenities and North Paulding schools, welcome to 15 Fothergilla Way, featuring the Hayden floorplan. The Hayden is a two-story, single-family home plan available at Sheffield Highlands in Dallas, GA. This plan offers 5 bedrooms and three bathrooms in its 2,511 square feet and an attached 2-car garage. This home also has an unfinished basement! Upon entry, you'll find a flex room through an inviting opening - the perfect space for a dining room, study, or playroom. Traveling deeper into the home, the spacious kitchen stuns with its large center island, walk-in pantry, stainless-steel appliances, and attached dining area, perfect for entertaining guests or having a nice dinner with family. The adjacent living room is the ideal space to gather with loved ones or relax after a long day of work. A bedroom and full bathroom round out the main level, great for guests or in-laws. Up the stairs to the second floor, you'll come upon the primary suite: a spacious bedroom and bathroom with a double vanity, separate tub and shower, water closet, and large walk-in closet. The upstairs living room is centrally located between three additional bedrooms, the third bathroom, and the laundry room. The upstairs is also rich with storage space, boasting two linen closets and a storage closet off the loft area in addition to each bedroom's closet. Does 15 Fothergilla Way in the Sheffield Highlands Community sound like a dream come true for you? Get in touch today for more details and availability about this dream home in Dallas, GA!
Property Features
Property Type: Residential - Single Family
Basement: Yes
Basement: Bath/Stubbed, Unfinished
Cooling: Electric, Heat Pump
Days on Market: 1
Garage: 2
Heating: Electric, Heat Pump, Zoned
Home Style: Traditional
Lot Size: 0.2 Acres
Roof Type: Composition
Stories: 2.0
Taxes: $1
Year Built: 2026
Feature Descriptions
Additional Rooms: Family Room, Foyer, Laundry, Loft
Amenities: Clubhouse, Playground, Pool, Sidewalks, Street Lights, Tennis Court(s)
Appliances: Dishwasher, Disposal, Gas Water Heater, Microwave
Exterior: Brick
Flooring: Carpet
Foundation: Slab
Interior: Double Vanity, High Ceilings, Separate Shower, Soaking Tub, Walk-In Closet(s)
Kitchen: Breakfast Area, Kitchen Island, Solid Surface Counters, Walk-in Pantry
Lot Dimensions: 0
Parking Notes: Garage, Kitchen Level
Security Features: Carbon Monoxide Detector(s), Smoke Detector(s)
Sewer: Public Sewer
Swimming Pool: Yes
Utilities: Cable Available, Electricity Available, High Speed Internet, Natural Gas Available, Phone Available, Sewer Available, Underground Utilities, Water Available
Water: Public
Window Features: Double Pane Windows
Local Schools
High School: North Paulding
Middle School: Moses
Elementary School: Northside
Listed By / Shown By
Listed By
Agency Name: D.R. Horton Realty of Georgia, Inc.
Agency Phone: 770-730-7900
Shown By
Agent Name: Sam Surfus Realtor
Agent Phone: (678) 697-9416

Estimate Your Payment
Estimated Payment
$ 1,993.15 per month $1,863.57 Principal & Interest $0.08 Property Tax $129.50 Homeowner's InsuranceChange Payment Information
Privacy Policy / DMCA Notice / ADA Accessibility


This site is hosted, designed and copyright
© 1994 - 2026 by
Delta Media Group, Inc. -- Patent Pending --