Sam Surfus

BEDS4
BATHS2 full 1 partial
SQUARE FEET2,837
MLS#10886320
STATUSNew
PROPERTY TYPEResidential - Single Family
SUBDIVISIONTowne Mill
Property Description
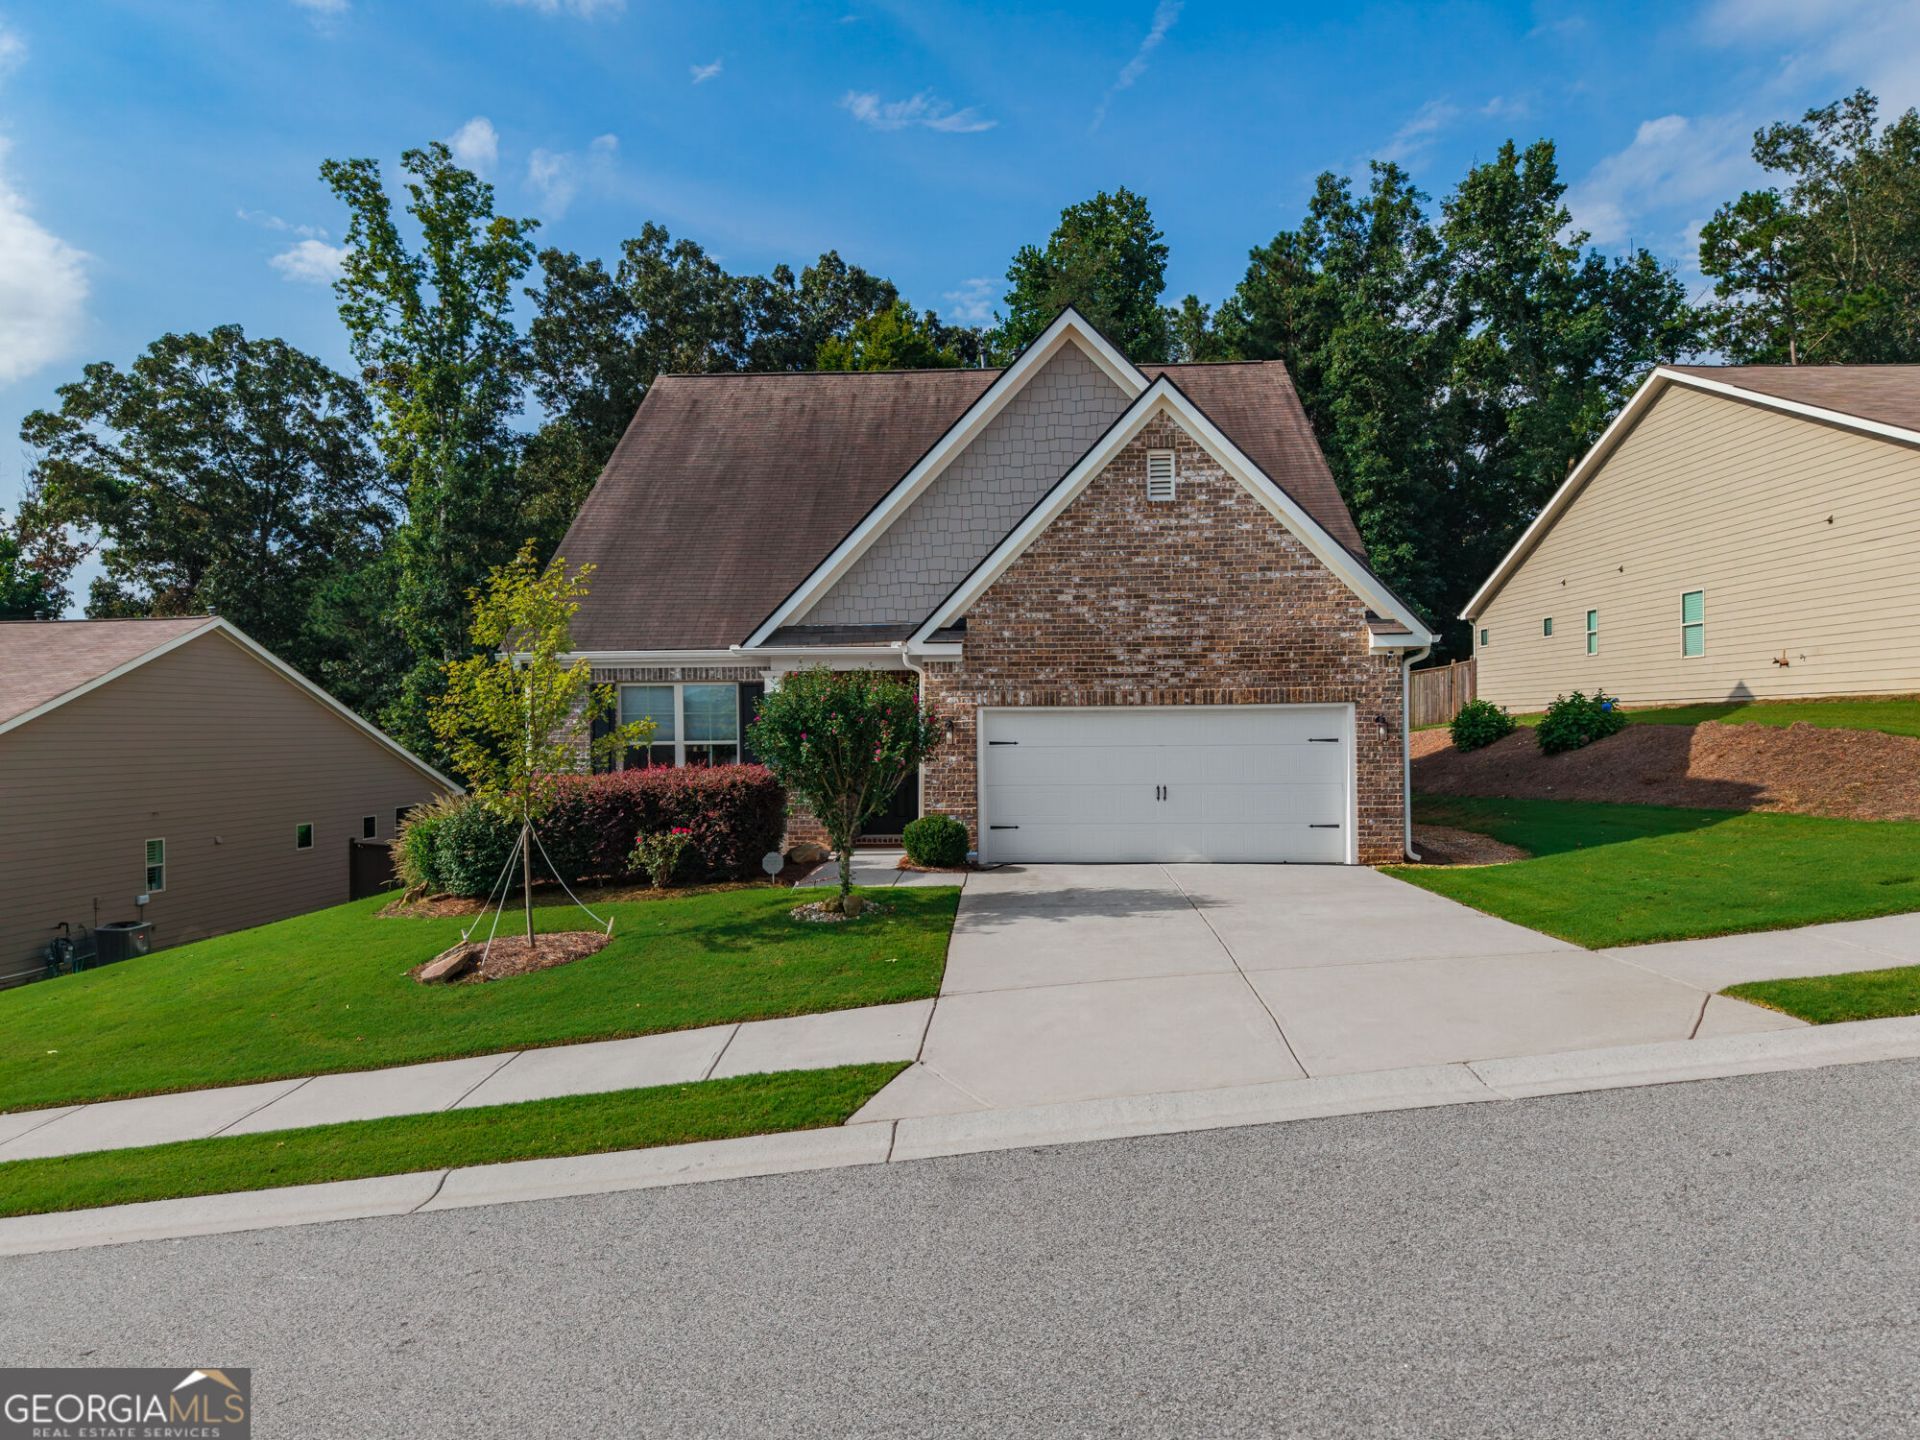
Your own private resort in Woodmont Golf & Country Club! This exceptional 5-bedroom, 5-bath John Wieland home combines timeless architecture, beautifully updated interiors, and incredible outdoor living in one of Canton's most desirable golf communities. Located just minutes from Milton in the sought-after Creekview High School district, this stunning brick home offers luxury, privacy, and an exceptional lifestyle. The backyard is the true showstopper. A sparkling saltwater pool, spillover spa, natural stone patios, and expansive 16-by-24-foot covered deck create an incredible setting for entertaining or relaxing at home. Backing to peaceful green space with a tranquil creek setting, this private outdoor retreat feels like a getaway without ever leaving home. Inside, beautiful architectural details include rounded archways, extensive crown molding, plantation shutters, and an elegant Juliet overlook. The spacious island kitchen features updated KitchenAid appliances and stylish Pottery Barn lighting, while a formal dining room, dedicated home office, main-level guest suite, and convenient kitchen-level parking provide the perfect balance of elegance and functionality. The oversized primary suite offers a spa-inspired bathroom and adjoining flex space, creating a luxurious personal retreat. Downstairs, the fully finished terrace level features a home theater, recreation areas, and a full bathroom, with additional flexibility for a home gym or wellness space. Complete with a brand-new architectural roof, move-in-ready updates, and an exceptional location within Woodmont Golf & Country Club, this home offers the luxury lifestyle buyers dream of. Experience the privacy, beauty, and resort-style living for yourself. Schedule your private showing today!
Property Features
Property Type: Residential - Single Family
Basement: Yes
Basement: Bath Finished, Daylight, Exterior Entry, Finished, Full, Interior Entry
Cooling: Ceiling Fan(s), Central Air
Fireplaces: 1
Garage: 4 car attached
Heating: Central
Home Style: Traditional
Lot Size: 0.21 Acres
Roof Type: Composition
Stories: 3.0
Taxes: $5,051
Year Built: 2006
Feature Descriptions
Additional Rooms: Bonus Room, Game Room, Laundry, Office
Amenities: Pool, Sidewalks, Tennis Court(s)
Appliances: Dishwasher, Disposal, Double Oven, Microwave
Dining Room: Seats 12+, Separate Room
Exterior: Brick, Other
Fireplace Type: Family Room, Gas Log, Gas Starter, Living Room, Other
Flooring: Carpet, Hardwood, Tile
Interior: Bookcases, Double Vanity, High Ceilings, Other, Walk-In Closet(s)
Kitchen: Breakfast Bar, Breakfast Room, Kitchen Island, Pantry
Lot Dimensions: 0
Parking Notes: Garage, Attached
Sewer: Public Sewer
Swimming Pool: Yes
Topography: Level, Private
Utilities: Cable Available, Electricity Available, High Speed Internet, Phone Available, Sewer Available, Water Available
Water: Public
Window Features: Double Pane Windows
Local Schools
High School: Cherokee
Middle School: Teasley
Elementary School: Hasty
Listed By / Shown By
Listed By
Agency Name: Keller Williams Rlty. Partners
Agency Phone: 678-569-4000
Shown By
Agent Name: Sam Surfus Realtor
Agent Phone: (678) 697-9416

Estimate Your Payment
Estimated Payment
$ 2,665.41 per month $2,098.66 Principal & Interest $420.92 Property Tax $145.83 Homeowner's InsuranceChange Payment Information
Privacy Policy / DMCA Notice / ADA Accessibility


This site is hosted, designed and copyright
© 1994 - 2026 by
Delta Media Group, Inc. -- Patent Pending --